
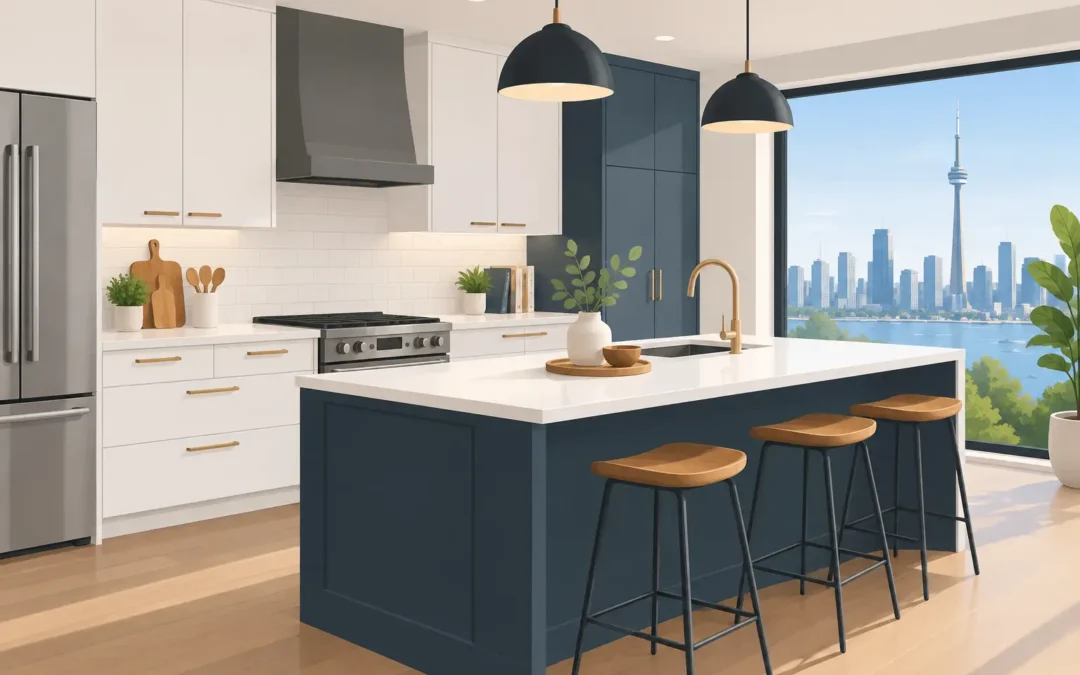
A kitchen can look dated long before it stops working, but most homeowners begin a kitchen renovation Toronto project because daily life has become harder than it should be. The walkway pinches when two people cook, the island collects clutter instead of creating workspace, or cabinets leave essentials scattered across the counter. A thoughtful renovation solves those frustrations while creating a polished room that feels right for the way your household lives now.
For a major investment in a Toronto home, the strongest results come from more than selecting beautiful cabinetry and a dramatic backsplash. They come from a clear plan that connects layout, storage, lighting, materials, construction requirements, and a realistic project schedule from the beginning.
Start With How Your Kitchen Needs to Work
Before discussing finishes, consider the moments that happen in the room every day. A family with young children may need a generous island for homework, quick meals, and casual gathering. Dedicated home cooks may value a larger prep zone, a walk-in pantry, and appliances arranged around a more efficient cooking workflow. Empty nesters might prioritize accessibility, uncluttered sightlines, and an elegant entertaining space.
This early conversation shapes every meaningful design decision. A kitchen that looks impressive in a photo can still be frustrating if refrigerator doors block a passageway or if the dishwasher prevents anyone from reaching the sink. The goal is to give every key activity enough room without wasting valuable square footage.
An experienced design-build team assesses the existing room, adjacent spaces, and the possibilities behind the walls. Sometimes the best answer is a carefully planned renovation within the current footprint. In other homes, moving a doorway, borrowing space from a dining room, or opening the kitchen to a family room creates a much better outcome. The right choice depends on your home’s structure, your budget, and how much change will genuinely improve your life.
Kitchen Renovation Toronto Layouts Need a Real Plan
Toronto housing offers tremendous variety. A classic detached home, a narrow urban semi, and a newer condominium each present different opportunities and constraints. Older homes can have uneven walls, concealed plumbing surprises, aging electrical systems, or structural changes that need professional assessment before a wall is removed. Condo projects may have building rules, elevator reservations, restricted work hours, and specific approval processes.
That is why a detailed site review matters before a final budget or construction date is promised. When a renovation involves changing plumbing, gas lines, electrical service, ventilation, or structural elements, qualified professionals and proper coordination protect both the home and the project.
A well-designed layout should account for circulation as carefully as it considers the so-called work triangle. The distance between the sink, refrigerator, and cooking surface still matters, but modern kitchens also need room for people. Plan clear pathways around an island, enough landing space beside appliances, and a place for guests that does not put them in the cook’s path.
Open-concept kitchens remain popular because they support connection, natural light, and entertaining. Still, openness is not automatically better. Removing every boundary can reduce cabinet storage, make cooking noise more noticeable, and leave fewer walls for artwork or furniture. In some homes, a wide opening, glass partition, or partial wall offers a more balanced solution.
Make Storage Feel Custom, Not Crowded
Storage is often the difference between a kitchen that remains beautiful and one that becomes cluttered within weeks. Deep drawers for pots and dishes, pull-out pantry shelves, tray dividers, drawer organizers, and dedicated recycling centers make everyday tasks easier because the items you use have a logical home.
Custom or semi-custom cabinetry can be especially valuable in Toronto homes with unusual dimensions. Full-height cabinets can use vertical space effectively, while tailored filler panels and integrated appliance surrounds create a finished architectural appearance. However, maximizing cabinetry is not always the same as maximizing comfort. Too many upper cabinets can make a compact kitchen feel enclosed. A mix of closed storage, open display areas, and carefully placed windows can keep the room light and inviting.
Think beyond the main cabinet run as well. A coffee station can prevent morning traffic at the primary prep area. A concealed appliance garage can keep counters orderly. If entertaining is central to your home, a beverage center or separate serving zone may make more sense than simply enlarging the island.
Choose Finishes for Daily Life, Not Just the Showroom
Luxury is most satisfying when it performs well under real use. Quartz countertops are a practical favorite for many households because they offer a refined look with consistent patterning and low routine maintenance. Natural stone delivers exceptional character, but some varieties need more mindful care and may develop a lived-in patina over time. Neither choice is universally better. It depends on how you cook, clean, and feel about natural variation.
The same principle applies to cabinetry. A painted finish can feel crisp and tailored, while wood veneer or stained wood brings warmth and depth. Matte surfaces can soften glare, but they may show fingerprints differently than textured or wood-grain finishes. Your material selections should support the atmosphere you want while fitting the demands of your household.
Lighting deserves equal attention. Layered lighting gives a kitchen dimension and flexibility: ambient ceiling lighting for general visibility, task lighting at counters, and decorative fixtures over an island or dining area. Under-cabinet lighting is a modest addition with a major effect, making food preparation safer while bringing out the beauty of backsplash tile and countertops.
Ventilation is less glamorous, yet it should never be an afterthought. A properly sized, effectively vented range hood helps manage heat, moisture, and cooking odors. This is especially important in open living spaces, where steam and grease can travel beyond the kitchen.
Budget for the Decisions That Cannot Be Seen
A kitchen budget should include more than cabinets, countertops, and appliances. Demolition, electrical upgrades, plumbing changes, drywall repair, flooring transitions, ventilation, permits-related professional coordination, delivery, installation, and site protection all influence the final investment.
It is also wise to set aside a contingency for existing-condition discoveries, particularly in older properties. Opening walls may reveal outdated wiring, water damage, or framing that needs correction before new finishes can be installed. Planning for this possibility does not mean expecting the worst. It means approaching a significant renovation with the care it deserves.
The clearest way to maintain budget control is to make key selections early and document the scope in detail. Late changes can affect material lead times, labor sequencing, and cost. That does not mean your plan cannot evolve, but decisions are easier to manage when you understand their effect on the larger project.
Why One Coordinated Team Changes the Experience
A kitchen renovation brings many moving parts into one of the most essential rooms in your home. Designers, cabinet specialists, electricians, plumbers, tile installers, painters, and appliance suppliers must work in the correct sequence. Without strong coordination, even excellent individual work can lead to delays, unclear responsibility, or details that do not align.
A full-service design-build approach provides one accountable point of contact from initial vision through final installation. The design is developed with construction realities in mind, trades are scheduled around approved plans and material arrivals, and communication remains focused on your priorities. For homeowners, this means less time chasing updates and more confidence that the project is being managed as a whole.
At Virtual Homez, this coordinated approach is designed to turn a homeowner’s ideas into a kitchen that feels personal, functional, and lasting. The process is not about imposing a signature look. It is about understanding how your household lives, then guiding each decision with experienced design direction and construction oversight.
Plan for the Time Your Home Will Be Disrupted
Even a carefully managed renovation changes daily routines for a period of time. Establish a temporary kitchen before work begins, with a small refrigerator, microwave, coffee maker, and space for simple meal preparation. Store frequently used dishes where they are easy to access, and discuss site access, dust protection, work hours, and communication expectations with your project team.
Lead times can also shape the schedule. Custom cabinets, specialty tile, stone fabrication, and certain appliances may need to be ordered well before demolition. Confirming selections early protects the construction sequence and helps avoid a nearly finished kitchen waiting on one critical item.
The most rewarding kitchen is not simply the one with the most expensive finishes. It is the room where the morning rush feels calmer, hosting feels effortless, and every detail supports the home you want to enjoy for years. Begin with a conversation about how you live, and let that vision guide the space from the first sketch to the final reveal.
Recent Comments